
BEDS3
BATHS1 full 1 partial
SQUARE FEET1,855
MLS#2606891
STATUSActive
PROPERTY TYPEResidential - Single Family
SUBDIVISIONHighland Park Add
SCHOOLArdmore - Sch Dist
Property Description
Full of timeless charm and thoughtful updates, this Southwest Ardmore home offers 3 bedrooms, 1.5 baths, and inviting living spaces throughout. The spacious living room, separate dining area, and galley-style kitchen with a cozy breakfast nook provide a comfortable, functional layout. Beautiful hardwood floors add warmth and character, while durable vinyl flooring in select areas offers everyday convenience. A recent main electrical panel update is a valuable improvement, giving buyers added peace of mind. Outside, enjoy a decorative fenced front yard, a privacy-fenced backyard perfect for pets or entertaining, and a storage shed for extra storage. If you're looking for a home with classic character, practical updates, and plenty of charm, this Southwest Ardmore gem is ready to welcome its next owner.
Property Features
Property Type: Residential - Single Family
Basement: None, Crawl Space
Cooling: Central Air
Fireplaces: 1
Heating: Central, Gas
Home Style: Craftsman
Lot Size: 0.20 Acres
Roof Type: Asphalt, Fiberglass
Stories: 1.0
Taxes: $1,937
Year Built: 1930
Amenities
Laminate Counters
Ceiling Fan(s)
Feature Descriptions
Appliances: Dishwasher, Disposal, Gas Water Heater, Oven, Range, Stove
Community Features: Sidewalks
Days on Site: 148
Exterior: Stucco, Wood Siding, Wood Frame
Fencing: Decorative, Partial, Privacy
Fireplace: Decorative
Flooring: Hardwood, Vinyl
HOA Y/N: No
Lot: Mature Trees
Parcel#: 0575-00-017-007-0-001-00
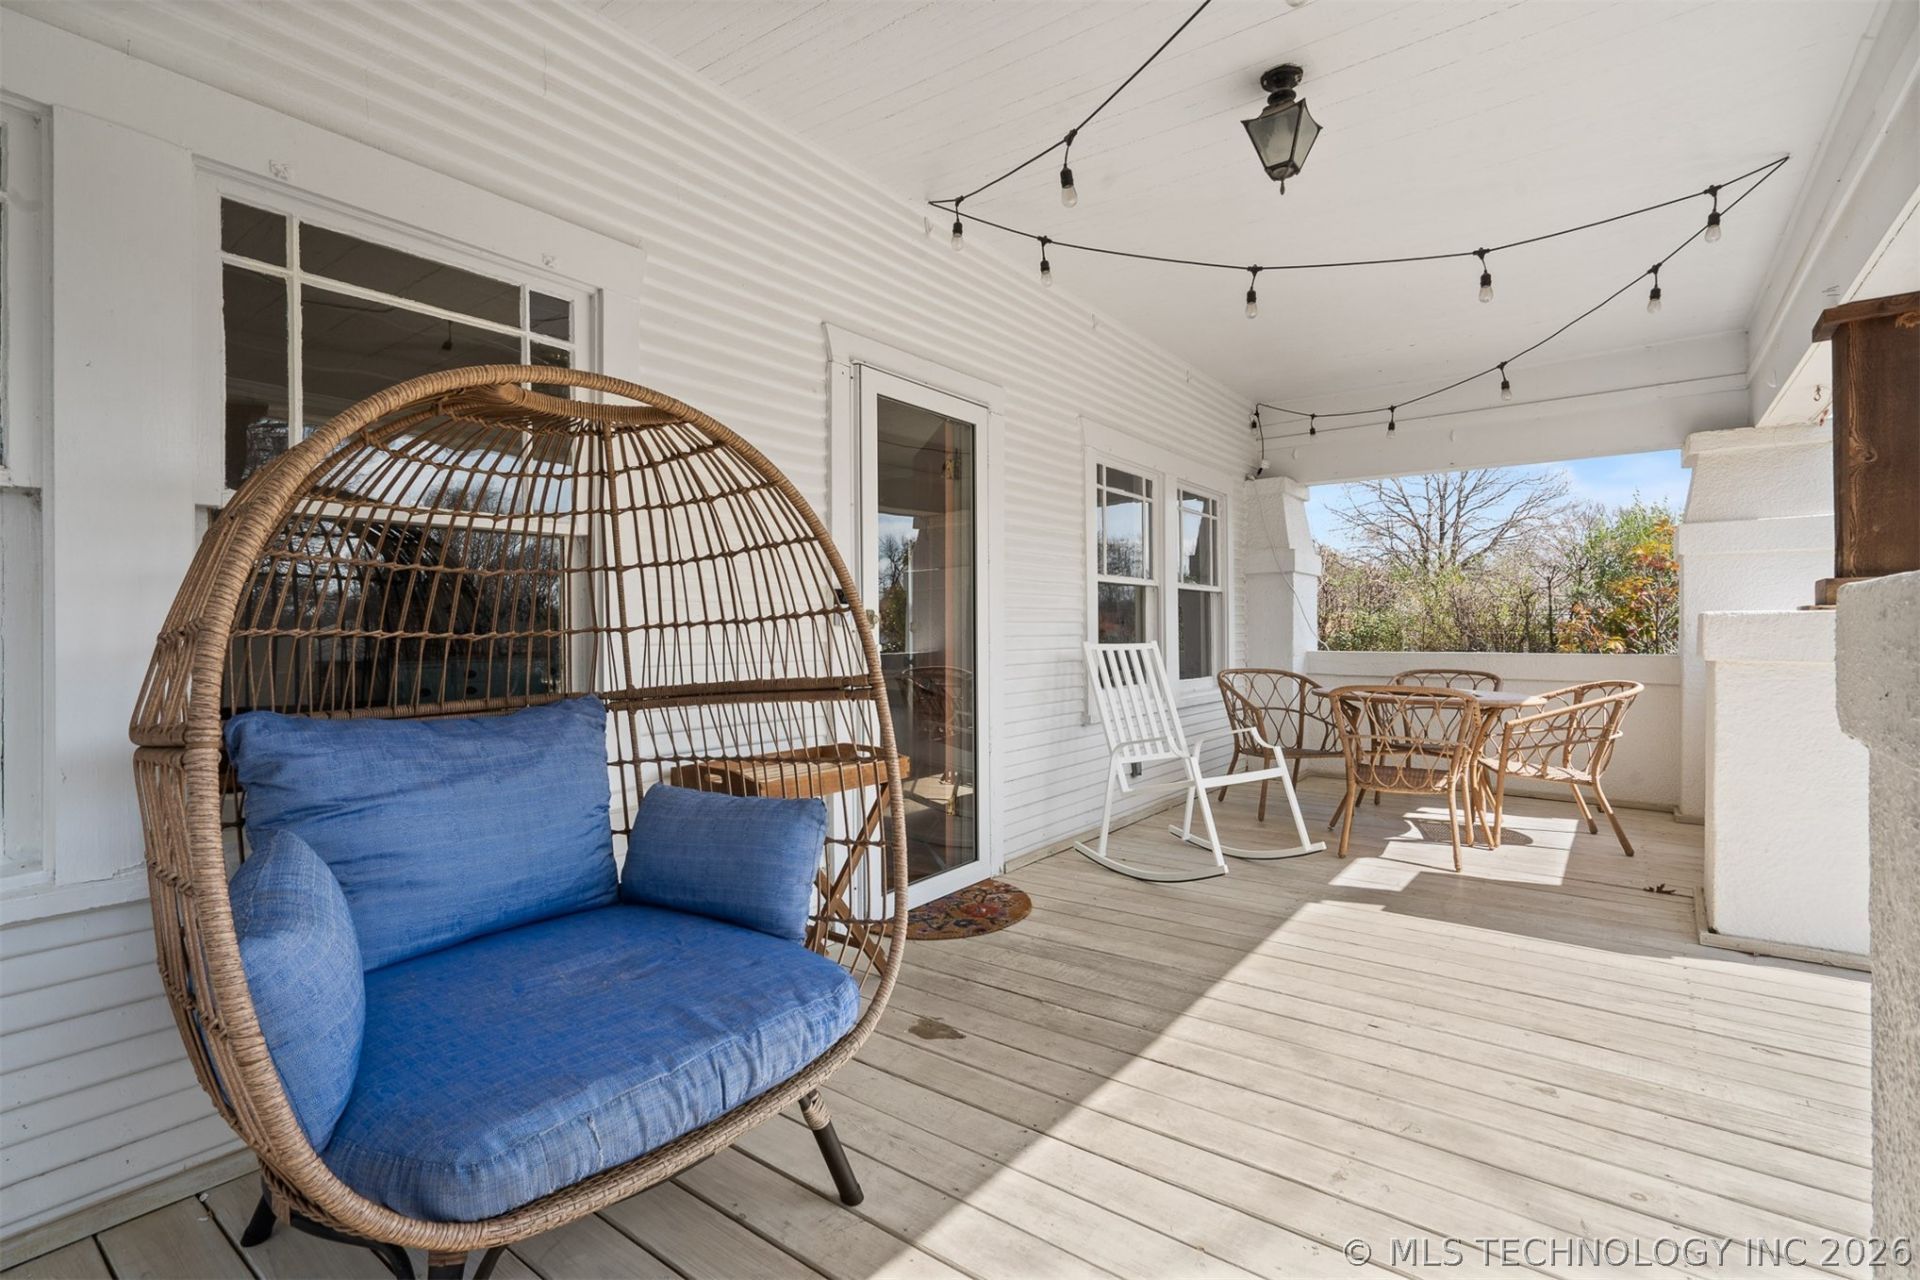
Patio/Porch: Covered, Patio, Porch
Security: No Safety Shelter, Smoke Detector(s)
Sewer: Public Sewer
Utilities: Other
Water: Public
Window: Other
Local Schools
High School: Ardmore
Elementary School: Lincoln
School District: Ardmore - Sch Dist
Listed By / Shown By
Listed By
Agency Name: Ardmore Realty, Inc
Shown By
Agent Name: Bob Morenz
Agent Phone: (918) 504-3812
Agency Title: Chinowth & Cohen

Estimate Your Payment
Estimated Payment
$ 658.57 per month $439.55 Principal & Interest $161.42 Property Tax $57.60 Homeowner's Insurance
1415 3rd Avenue Sw | MLS# 2606891
This single family home located at 1415 3rd Avenue Sw, Ardmore, OK 73401 is currently listed for sale with an asking price of $197,500. This property was built in 1930 and has 3 bedrooms and 1 full and 1 partial baths with 1855 sq. ft. 3rd Avenue Sw is located in the Highland Park Add subdivision within the Ardmore - Sch Dist school district. Search Highland Park Add real estate on bmorenz.ccoklahoma.com today.